
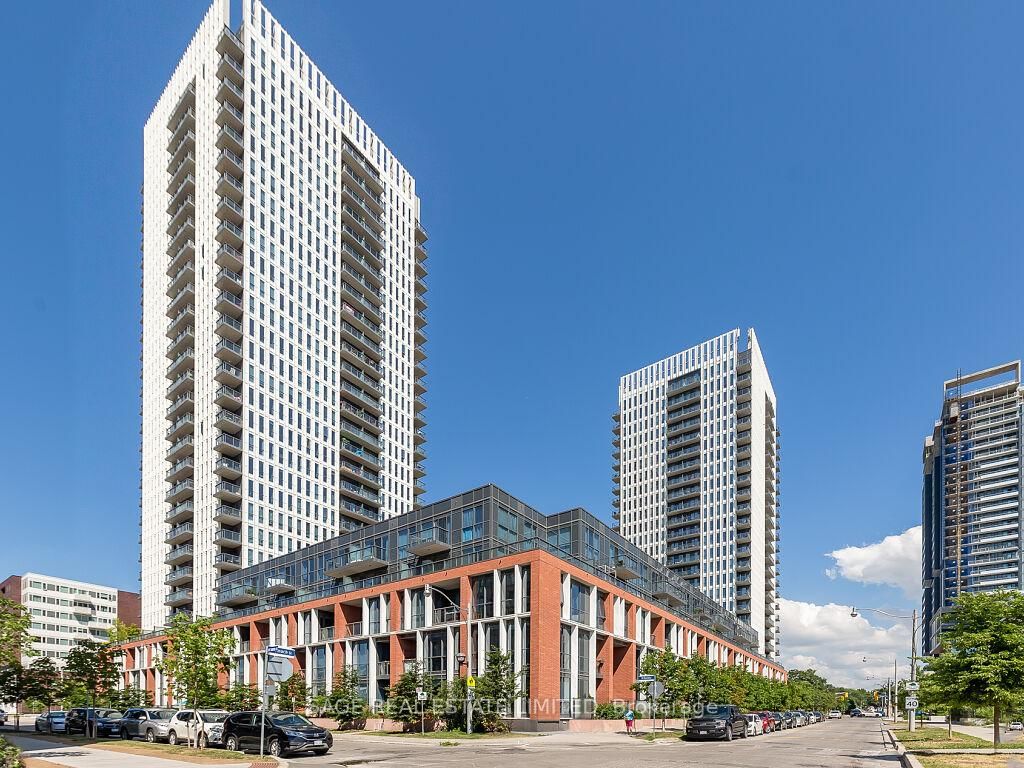
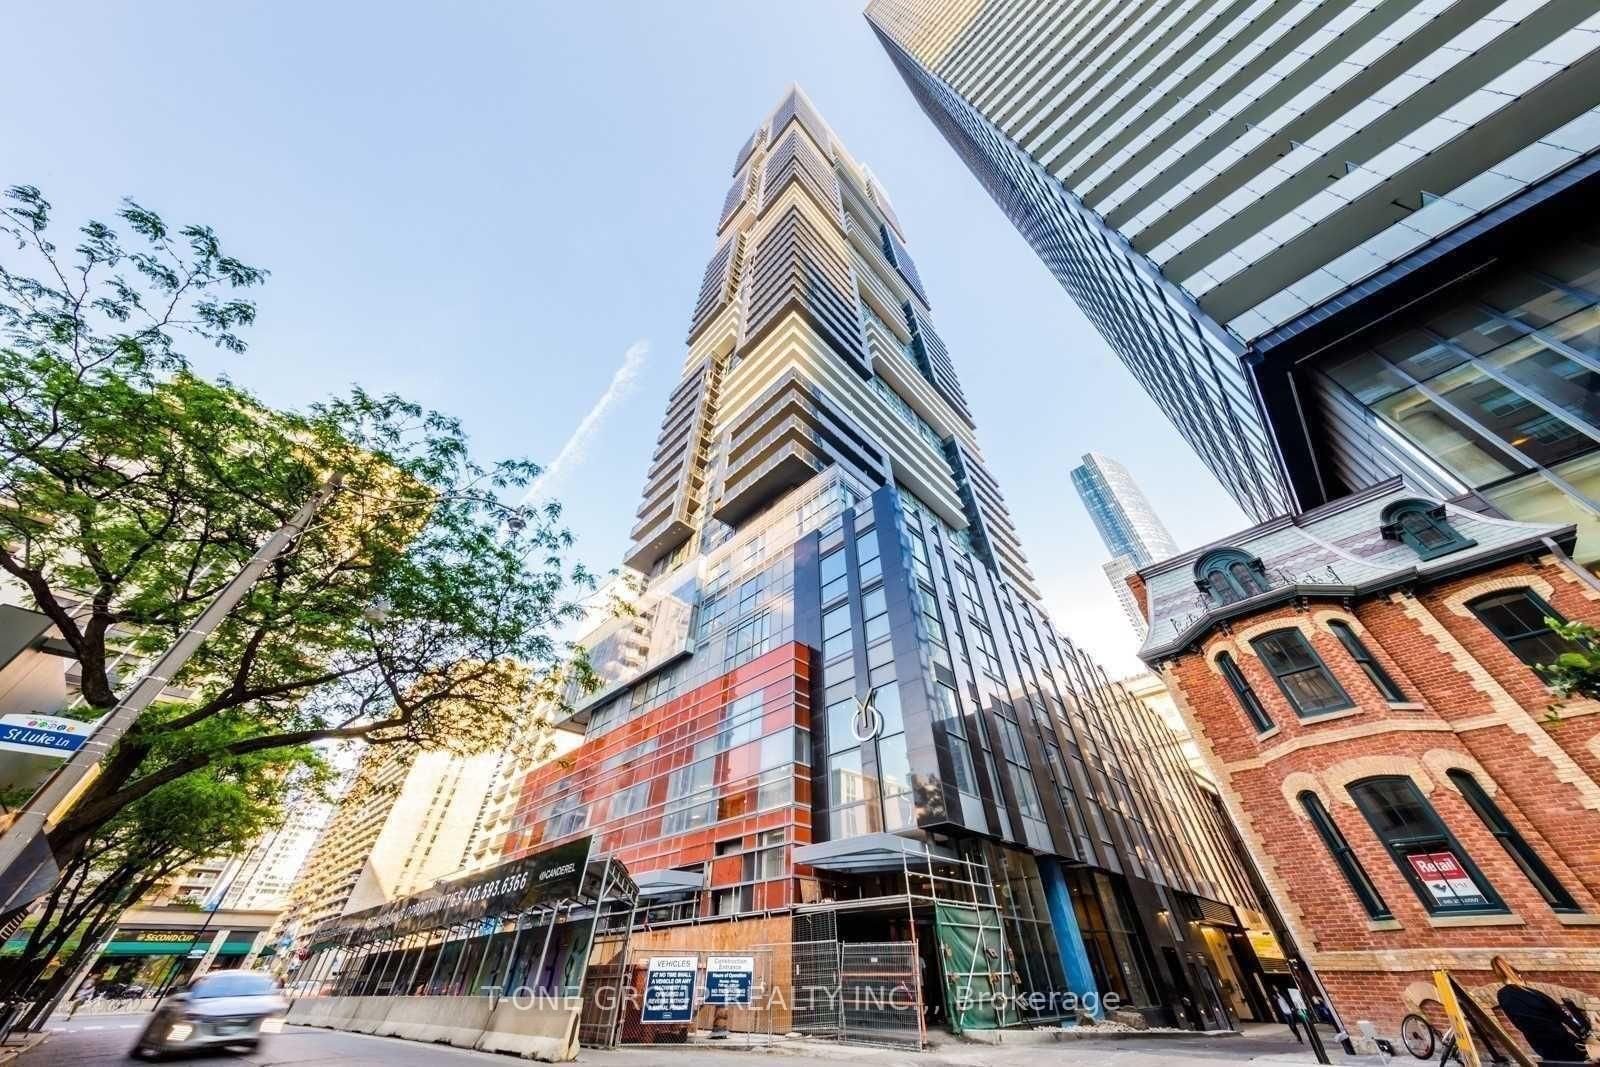
<-- style PDP --> 1201-25 Grenville Street, Toronto - Condo Apt for lease for $2,650
  • new
  • for lease

1201-25 Grenville Street

Toronto, Ontario, M4Y 2X5 - Bay Street Corridor

$2,650

  • Neighbourhood

    Bay Street Corridor

  • Major Intersection

    Yonge/College

  • Listed Since: 1 day(s)

  • Last update: today

Overview

  • Property Type

    Condo Apt, Apartment

  • Bedrooms

    1 + 1

  • Bathrooms

    1

  • Square Feet

    700-799

  • Exposure

    North

  • Total Parking

    n/a

  • Locker

    None

  • Furnished

    Yes

  • Balcony

    None

Property Description

Property description for 1201-25 Grenville Street, Toronto

Enjoy Downtown Living from This Spacious, Warm & Inviting 1 Bedroom + Office/Den. The Open Concept Unit Features Generous Layout With Newer Flooring and Windows Throughout. Ample Master Bedroom W Large Closet! Ensuite Laundry. Best Value For Students or professionals in College Park Neighbourhood. End Unit facing quietr street. Renovated Kitchen with Quartz Counters, Stainless Steel Stove , Fridge, Dishwasher and Hood Fan. Great Amenities Include 24Hr Concierge, Lovely Rooftop Patio, Gym, Party Rm, Games Rm, Sauna, Squash Court, Rooftop Patio & Visitor Parking. Short Walk To Subway, Shopping, Dining, Entertainment, Uoft. Walkscore: 99 Transit: 100. Furnished. Rent is all inclusive of utilities.

Listed by DREAM HOME REALTY INC.

  • MLS #

    C13623540

  • Sq. Ft

    700-799

  • Sq. Ft. Source

    MLS

  • Year Built

    Available Upon Request

  • Basement

    None

  • View

    n/a

  • Garage

    Underground

  • Parking Type

    None

  • Locker

    None

  • Pets Permitted

    Yes-with Restrictions

  • Exterior

    Brick

  • Fireplace

    N

  • Security

    n/a

  • Elevator

    n/a

  • Laundry Level

    Main

  • Building Amenities

    n/a

  • Maintenance Fee Includes

    n/a

  • Property Management

    First Service Residential

  • Heat

    Forced Air

  • A/C

    Central Air

  • Water

    n/a

  • Water Supply

    n/a

  • Central Vac

    N

  • Cert Level

    n/a

  • Energy Cert

    n/a

  • Living

    4.65 x 3.75 ft Main level

    Combined W/Dining, Laminate, Open Concept

  • Dining

    4.65 x 3.75 ft Main level

    Combined W/Living, Laminate, Open Concept

  • Kitchen

    3.05 x 2.82 ft Main level

    O/Looks Dining, Tile Floor, Breakfast Bar

  • Office

    3.75 x 1.84 ft Main level

    Large Window, Laminate, Open Concept

  • Primary

    4.05 x 3.2 ft Main level

    Large Window, Large Closet, Laminate

  • Foyer

    2.37 x 1.5 ft Main level

    Closet, Laminate, Open Concept

  • MLS #

    C13623540

  • Sq. Ft

    700-799

  • Sq. Ft. Source

    MLS

  • Year Built

    Available Upon Request

  • Basement

    None

  • View

    n/a

  • Garage

    Underground

  • Parking Type

    None

  • Locker

    None

  • Pets Permitted

    Yes-with Restrictions

  • Exterior

    Brick

  • Fireplace

    N

  • Security

    n/a

  • Elevator

    n/a

  • Laundry Level

    Main

  • Building Amenities

    n/a

  • Maintenance Fee Includes

    n/a

  • Property Management

    First Service Residential

  • Heat

    Forced Air

  • A/C

    Central Air

  • Water

    n/a

  • Water Supply

    n/a

  • Central Vac

    N

  • Cert Level

    n/a

  • Energy Cert

    n/a

  • Living

    4.65 x 3.75 ft Main level

    Combined W/Dining, Laminate, Open Concept

  • Dining

    4.65 x 3.75 ft Main level

    Combined W/Living, Laminate, Open Concept

  • Kitchen

    3.05 x 2.82 ft Main level

    O/Looks Dining, Tile Floor, Breakfast Bar

  • Office

    3.75 x 1.84 ft Main level

    Large Window, Laminate, Open Concept

  • Primary

    4.05 x 3.2 ft Main level

    Large Window, Large Closet, Laminate

  • Foyer

    2.37 x 1.5 ft Main level

    Closet, Laminate, Open Concept

Thinking of Selling?

Find Out Your Home’s Value in Today’s Market!

No Email or Signup is required to view your home estimate.

estimate your home value

Contact Manoj Kukreja

Sales Representative,
Century 21 People’s Choice Realty Inc.,
Brokerage
(647) 576 - 2100

Manoj profile avatar

Property History

Property history for 1201-25 Grenville Street, Toronto

This property has been sold 3 times before. Create your free account to explore sold prices, detailed property history, and more insider data.

Sign In / Register

Inventory Graph

10 9 8 7 6 5 4 3 2 1 0 1 Months of inventory SELLER'S Market BALANCED Market BUYER'S Market

Thinking of Selling?

Find Out Your Home’s Value in Today’s Market!

No Email or Signup is required to view your home estimate.

estimate your home value

Contact Manoj Kukreja

Sales Representative, Century 21 People’s Choice Realty Inc., Brokerage
(647) 576 - 2100

Manoj profile avatar

Recent Sold Listings in Bay Street Corridor, Toronto

Popular Cities